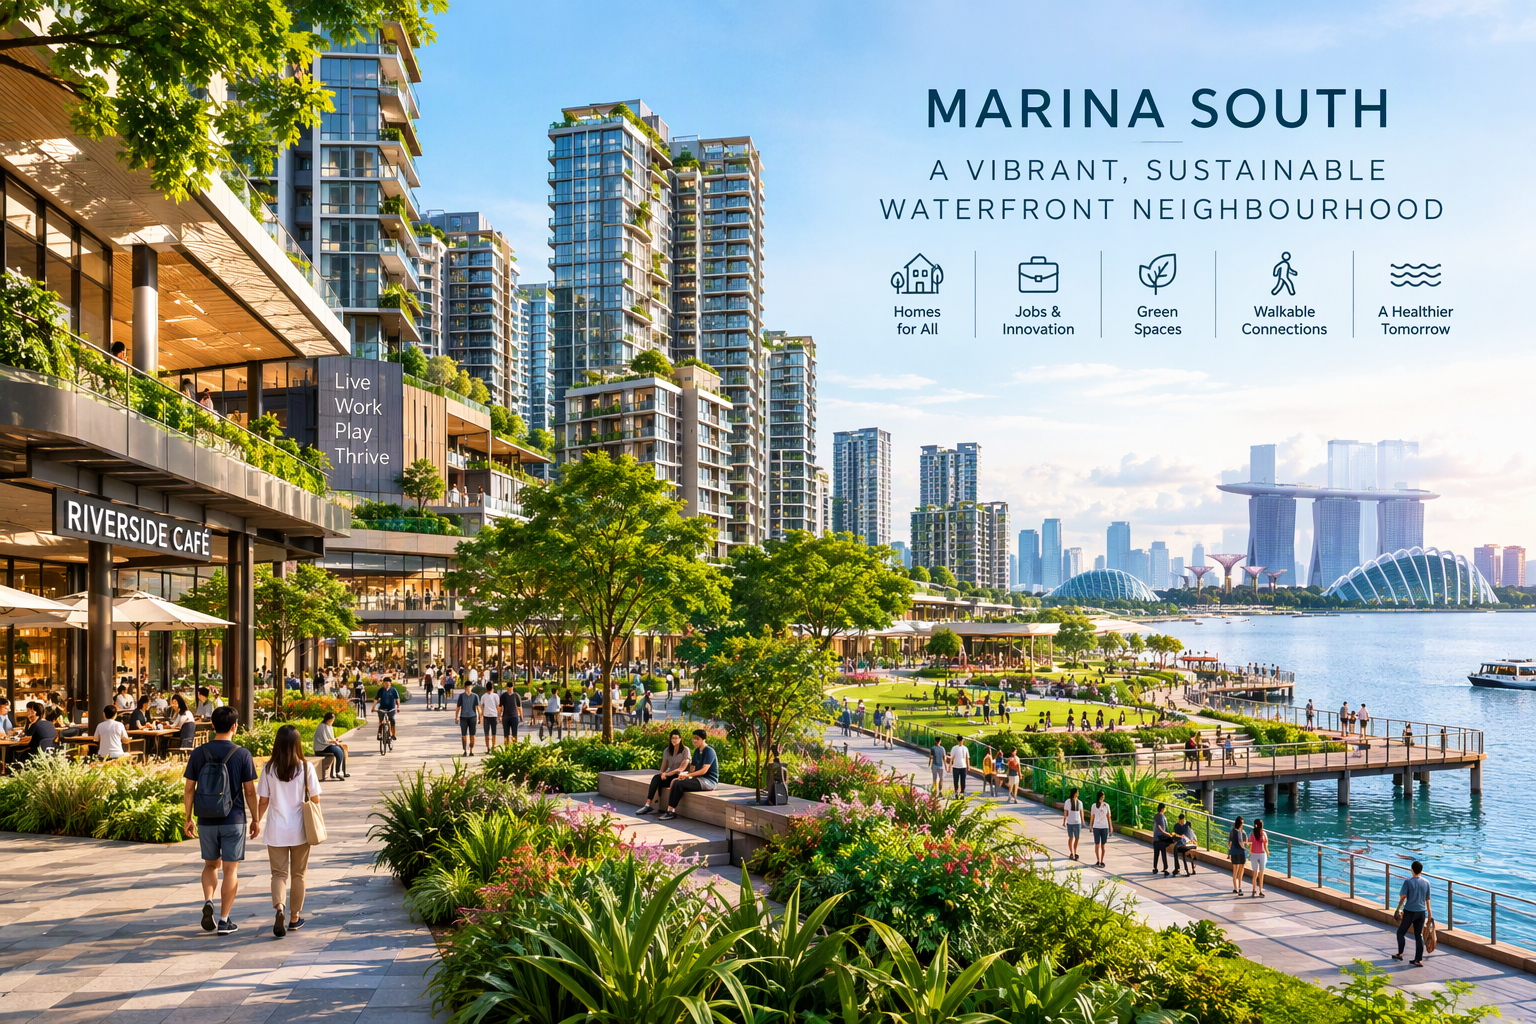
What if the places you need each day—shops, childcare, public transport and green space—were all part of your neighbourhood? Singapore’s plans for Marina South imagine a new kind of city living, where homes sit close to work, amenities and places to unwind.
The Urban Redevelopment Authority describes Marina South as a planned 45-hectare mixed-use residential neighbourhood that could accommodate more than 10,000 homes. Rather than treating it simply as a place to sleep after work, the plan is to make it part of a lively city centre, alongside business areas and destinations for recreation, arts, culture and entertainment.
Getting around on foot is central to the idea. The neighbourhood is planned around a 10-minute walk to daily amenities, with access to two MRT stations. Gardens by the Bay and Marina Coastal Park are also intended to be within walking distance, linked by an elevated landscaped bridge. Beneath the Pedestrian Mall, a proposed underground pedestrian link would offer a sheltered route between developments and the Marina South stations on the Thomson-East Coast Line.
The first upcoming residential development named on the URA page is One Marina Gardens. It is planned to include retail amenities and a childcare centre, with direct connectivity to Marina South Station. These features could make everyday journeys simpler, although the page does not confirm when the development or other parts of the neighbourhood will be completed.
The plan also gives public spaces an important role. Pedestrian malls, neighbourhood streets, courtyards and plazas are intended to be places where people can meet casually, gather with neighbours or take part in community events. The URA describes them as shared “living rooms” for residents—a reminder that a neighbourhood is shaped not only by its buildings, but also by the spaces between them.
Singapore’s heat and rainfall are part of the design challenge, too. Environmental modelling is intended to guide building forms so wind can move through streets and public spaces, helping lower ambient temperatures and reduce the urban heat-island effect. The plans also call for lush greenery and native plant species. Developments are required to be energy-efficient and use tropical design, while recycling points, food-waste composting and stormwater-management features are encouraged. Future developments are also expected to reduce solar heat gain, support natural ventilation and prioritise sustainable waste management.
Marina South is one part of a wider effort to enhance city neighbourhoods; the URA page also names Pearl’s Hill and Newton, though it gives less detail about their plans in the material summarised here. For Marina South, the vision is clear: bring homes, transport, greenery and shared public spaces closer together. The plans offer a picture of how city-centre life might feel—but final designs, costs, housing types and delivery dates have not been established in the source.
Source: Enhancing City Neighbourhoods, Urban Redevelopment Authority (URA), Singapore
Leave a Reply